

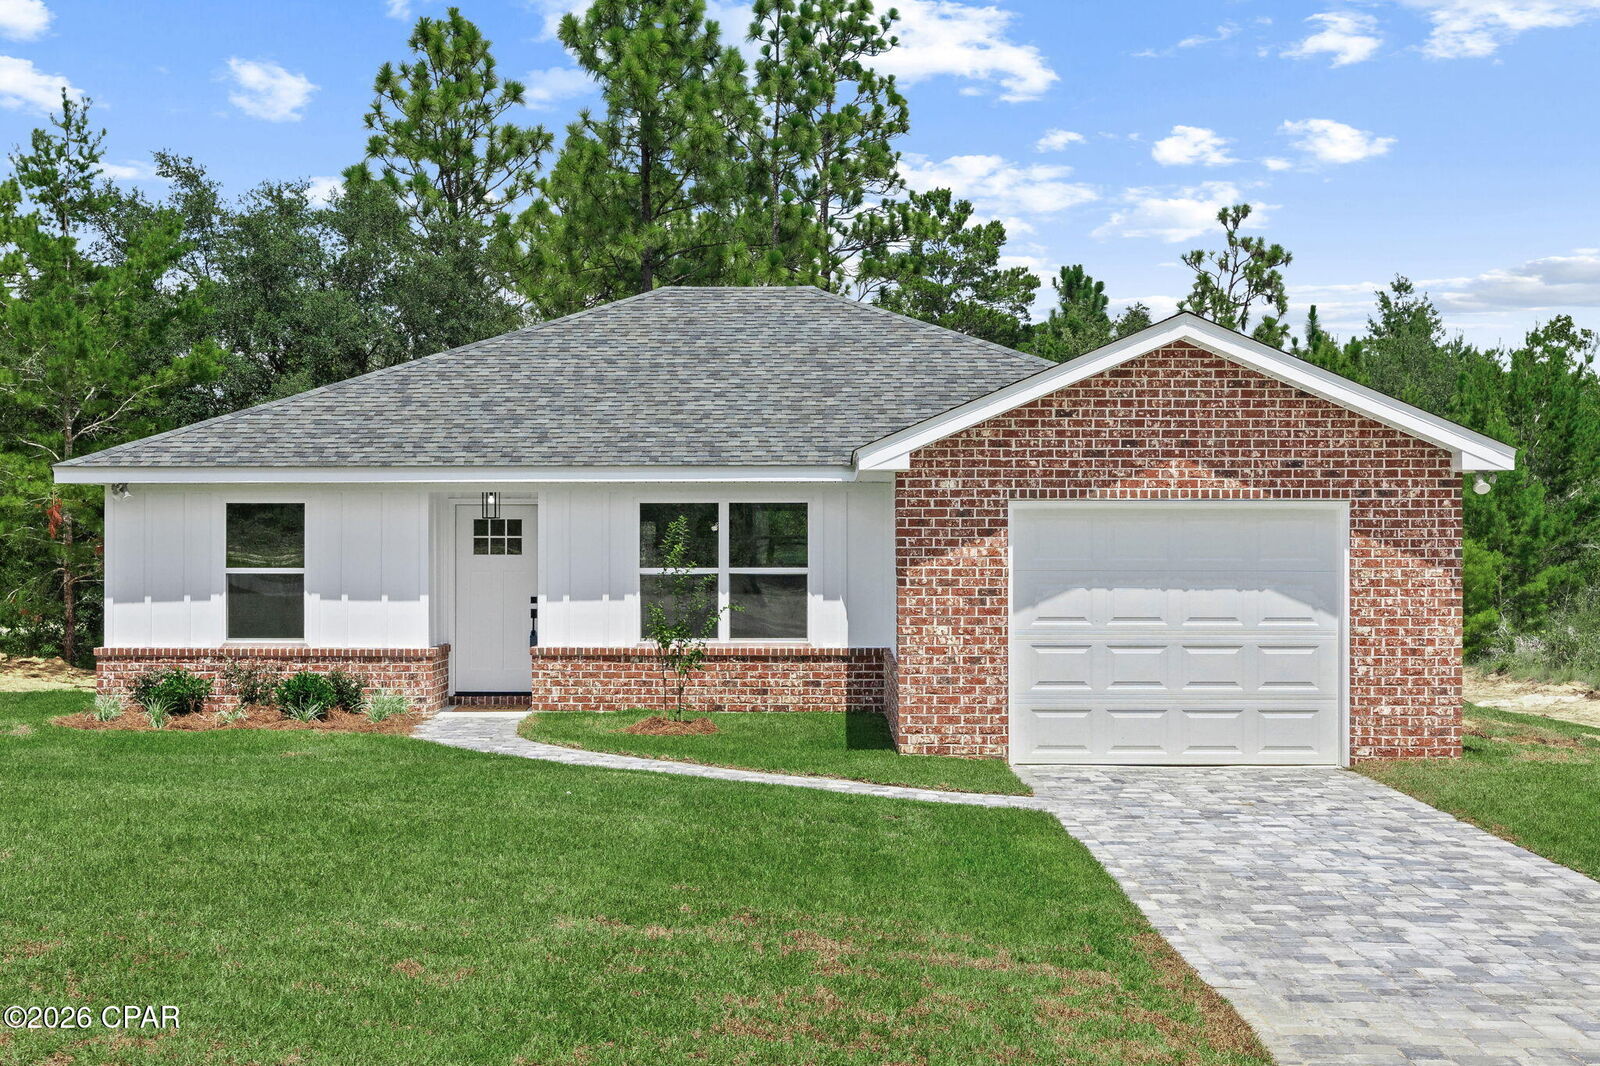
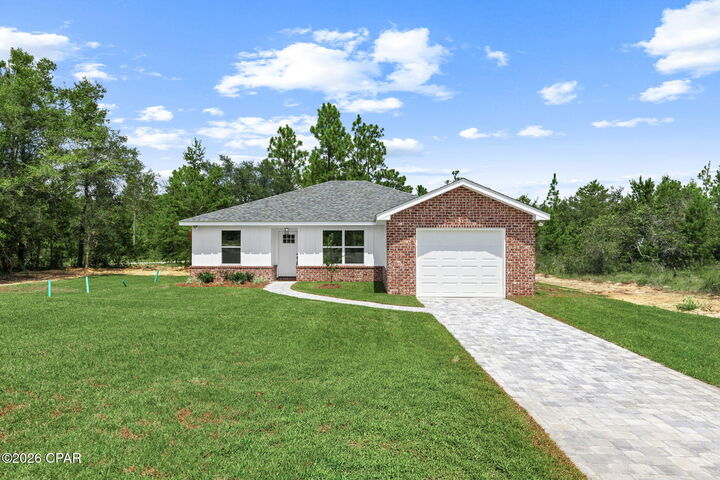
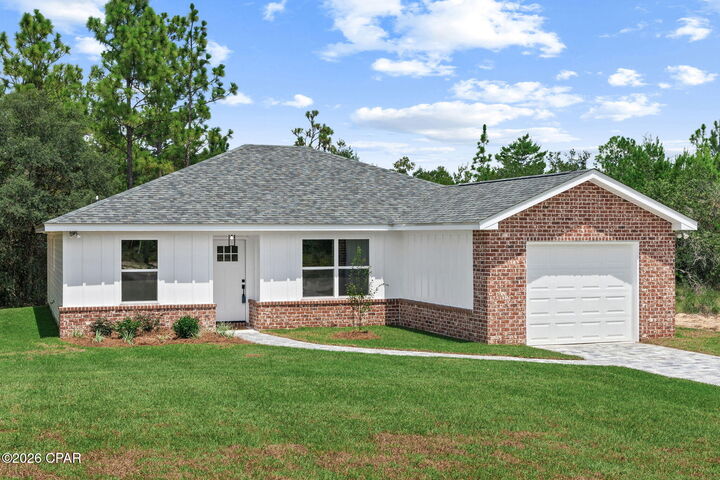
Listing Courtesy of: CENTRAL PANHANDLE / Listed By: Christina Melvin, ERA Neubauer Real Estate, Inc.
2186 Hague Lane Chipley, FL 32428
Active (61 Days)
$238,900 (USD)
MLS #:
794146
794146
Taxes
$119(2025)
$119(2025)
Lot Size
0.31 acres
0.31 acres
Type
Single-Family Home
Single-Family Home
Year Built
2026
2026
Style
Florida
Florida
County
Washington County
Washington County
Community
Sunny Hills
Sunny Hills
Listed By
Christina Melvin, ERA Neubauer Real Estate, Inc.
Source
CENTRAL PANHANDLE
Last checked Oct 17 2026 at 2:22 AM GMT+0000
CENTRAL PANHANDLE
Last checked Oct 17 2026 at 2:22 AM GMT+0000
Bathroom Details
- Full Bathrooms: 2
Interior Features
- Pantry
- Electric Range
- Electric Water Heater
- Ice Maker
- Energy Star Qualified Appliances
- Main Level Primary
- Tub Shower
- Walk-In Closet(s)
Subdivision
- Sunny Hills
Lot Information
- Paved
Property Features
- Foundation: Slab
Heating and Cooling
- Electric
- Central
- Energy Star Qualified Equipment
- Ceiling Fan(s)
- Central Air
Flooring
- Vinyl
- Plank
Exterior Features
- Roof: Shingle
Utility Information
- Utilities: Electricity Available
- Energy: Appliances
School Information
- Elementary School: Vernon Elementary
- Middle School: Vernon
- High School: Vernon
Listing Price History
Date
Event
Price
% Change
$ (+/-)
Sep 24, 2026
Price Changed
$238,900
0%
-$1,000
Sep 04, 2026
Price Changed
$239,900
-2%
-$5,000
Aug 14, 2026
Listed
$244,900
-
-
Listing Brokerage Notes
Buyer Brokerage Compensation: 2.5%
*Details provided by the brokerage, not MLS (Multiple Listing Service). Buyer's Brokerage Compensation not binding unless confirmed by separate agreement among applicable parties.
Location
Disclaimer: Copyright 2026 Central Panhandle MLS. All rights reserved. This information is deemed reliable, but not guaranteed. The information being provided is for consumers’ personal, non-commercial use and may not be used for any purpose other than to identify prospective properties consumers may be interested in purchasing. Data last updated 10/16/26 19:22



Description